

Football, culture and community come together in the transformation of FC St. Pauli’s 2,400m² Ballsaal within Hamburg’s Millerntor Stadium. Conceived as both a major matchday hospitality space and an evolving cultural environment, the project embeds art throughout, creating a setting that can change over time through collaborations with artists and cultural organisations.
Project
x Use: Hospitality, Art and Community
x Location: Millerntor Stadium, Hamburg
x Size: 21oo sqm
x Status: Completed
x Date: September 2025 – August 2026
Team
- Client: FC St Pauli
- Supporting Architects: Völlmar Pahl Architekten
- Lighting: Licht 01
- M+E: ITGT
- Fire: KFP Ingenieure
- Acoustics: Air Akustik
- Contractor: Stapelbroek
- Curators: Viva con Agua ARTS / Yasha Young Projects
- Artists: Nuno Viegas, Ståle Gerhardsen, Valé, Canevil, Tabby, LET les enfants terribles, Adultremix, Christian Böhmer, Sweetsnini, Falco, MarshalArts, Vierwind
- Photography: ©Hannes Heitmüller / vPPR
PROCESS
The Ballsaal is the largest enclosed single space within the Millerntor Stadium, hosting up to 1,150 VIP guests on matchdays. Beyond football, it transforms into a flexible, year-round venue for exhibitions, cultural events, conferences and community gatherings.
Rather than adopting the conventional language of stadium hospitality, the design draws directly from FC St. Pauli, its supporters and the surrounding neighbourhood. Art, architecture and identity overlap to create a space that is unmistakably rooted in the particular culture of the club and its locality.
1/1
Identity, art and architecture
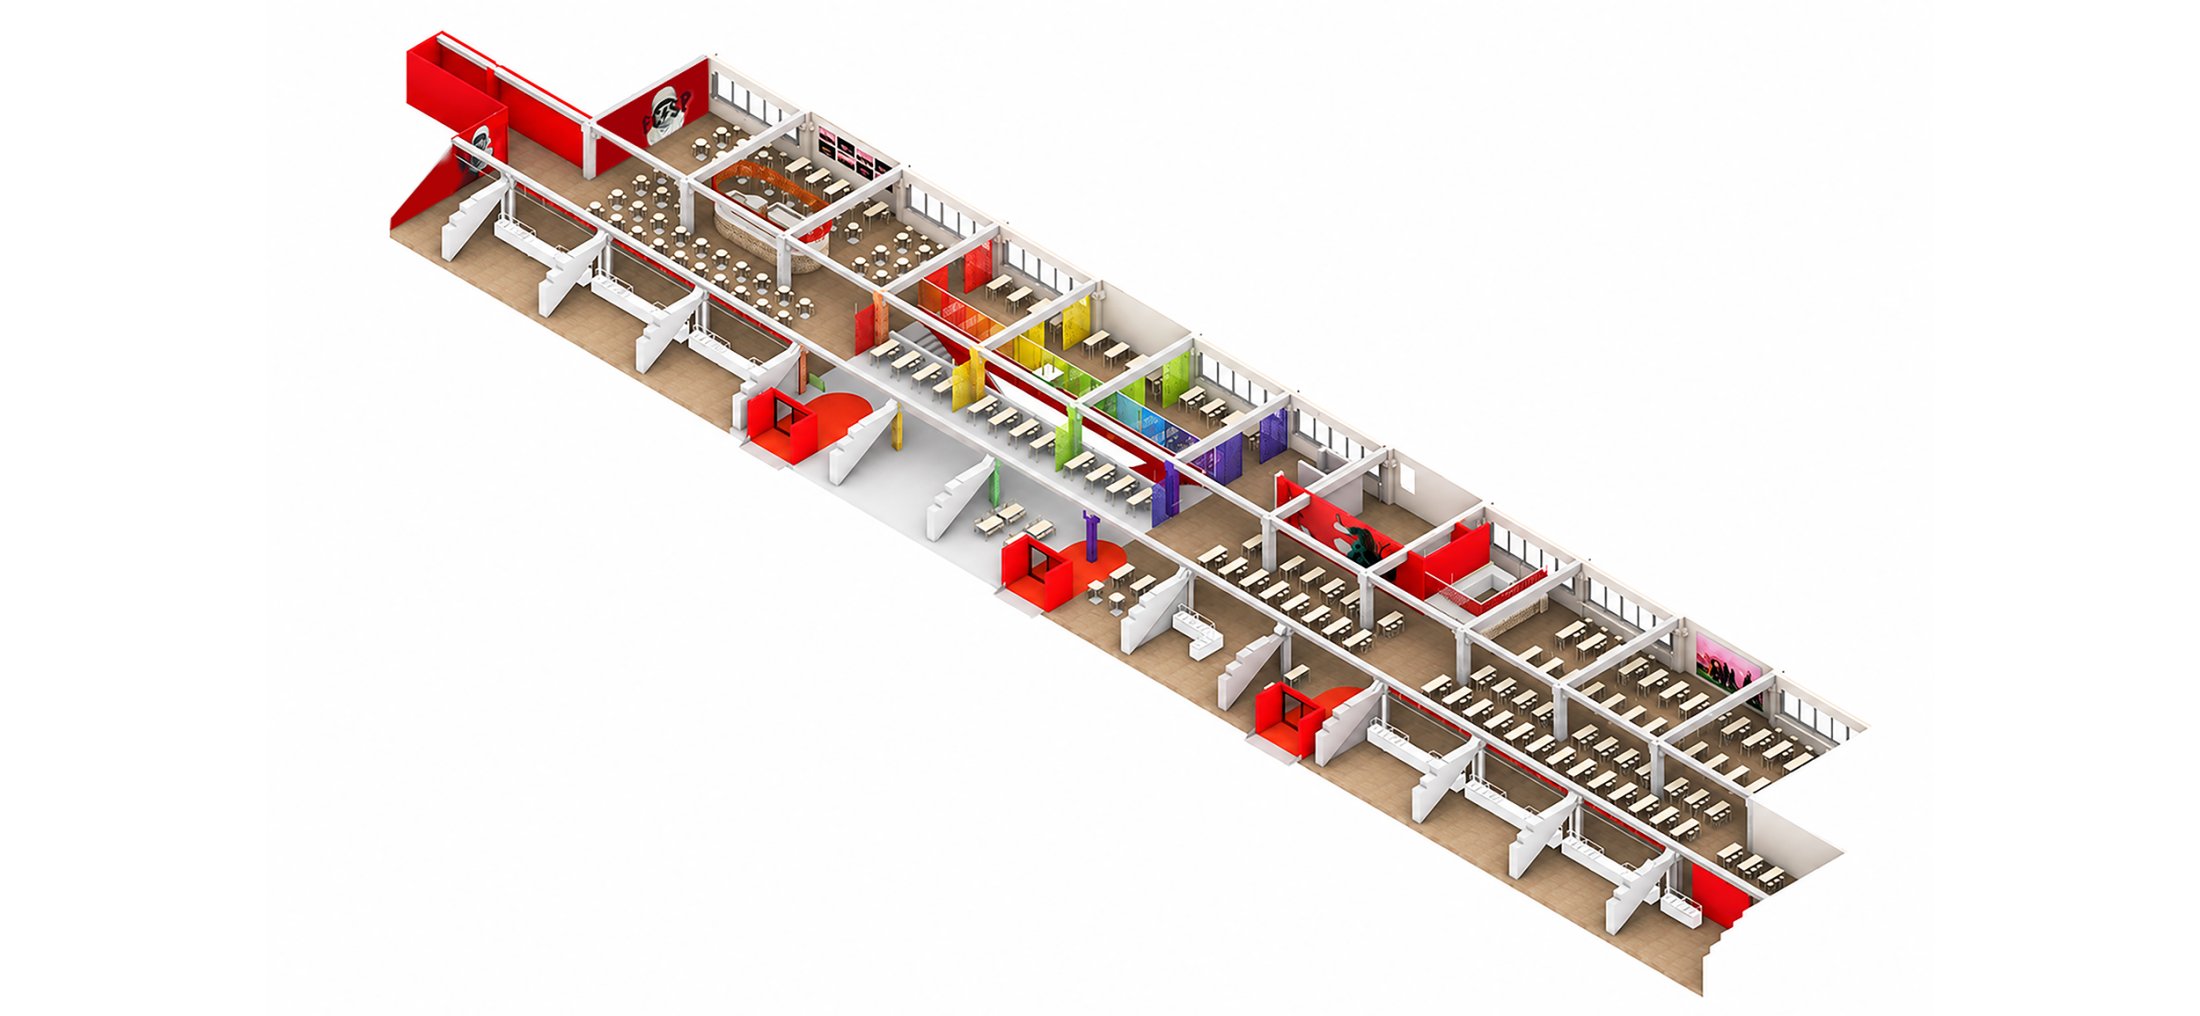
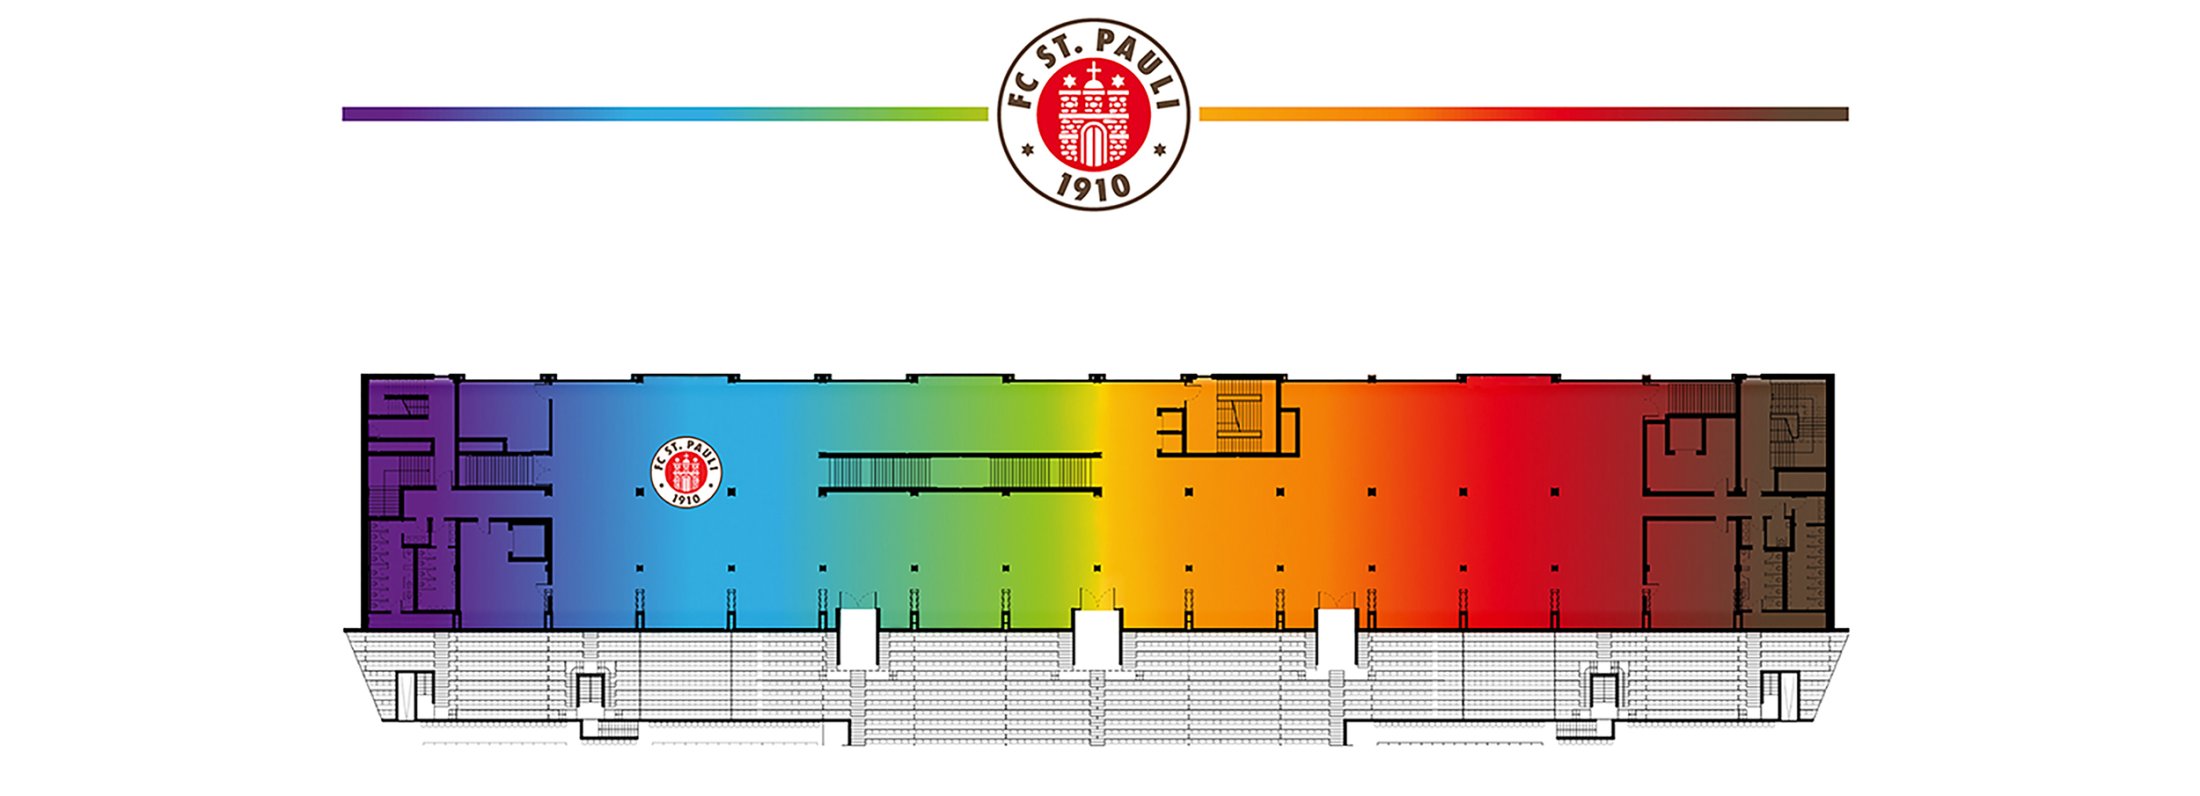
Three narratives underpin the design: the official identity of FC St. Pauli, represented by its red-and-white crest; the supporter culture embodied by the iconic skull and crossbones; and the rainbow, representing diversity, openness and community.
Rather than applying these identities as branding or decoration, they are translated into spatial experiences, materials, colour and architectural elements. Art forms another layer within this approach, integrated into the architecture rather than treated as something separate from it.
Together, these elements create a series of distinct but interconnected environments—a Ballsaal that could belong nowhere other than the Millerntor.
1/1
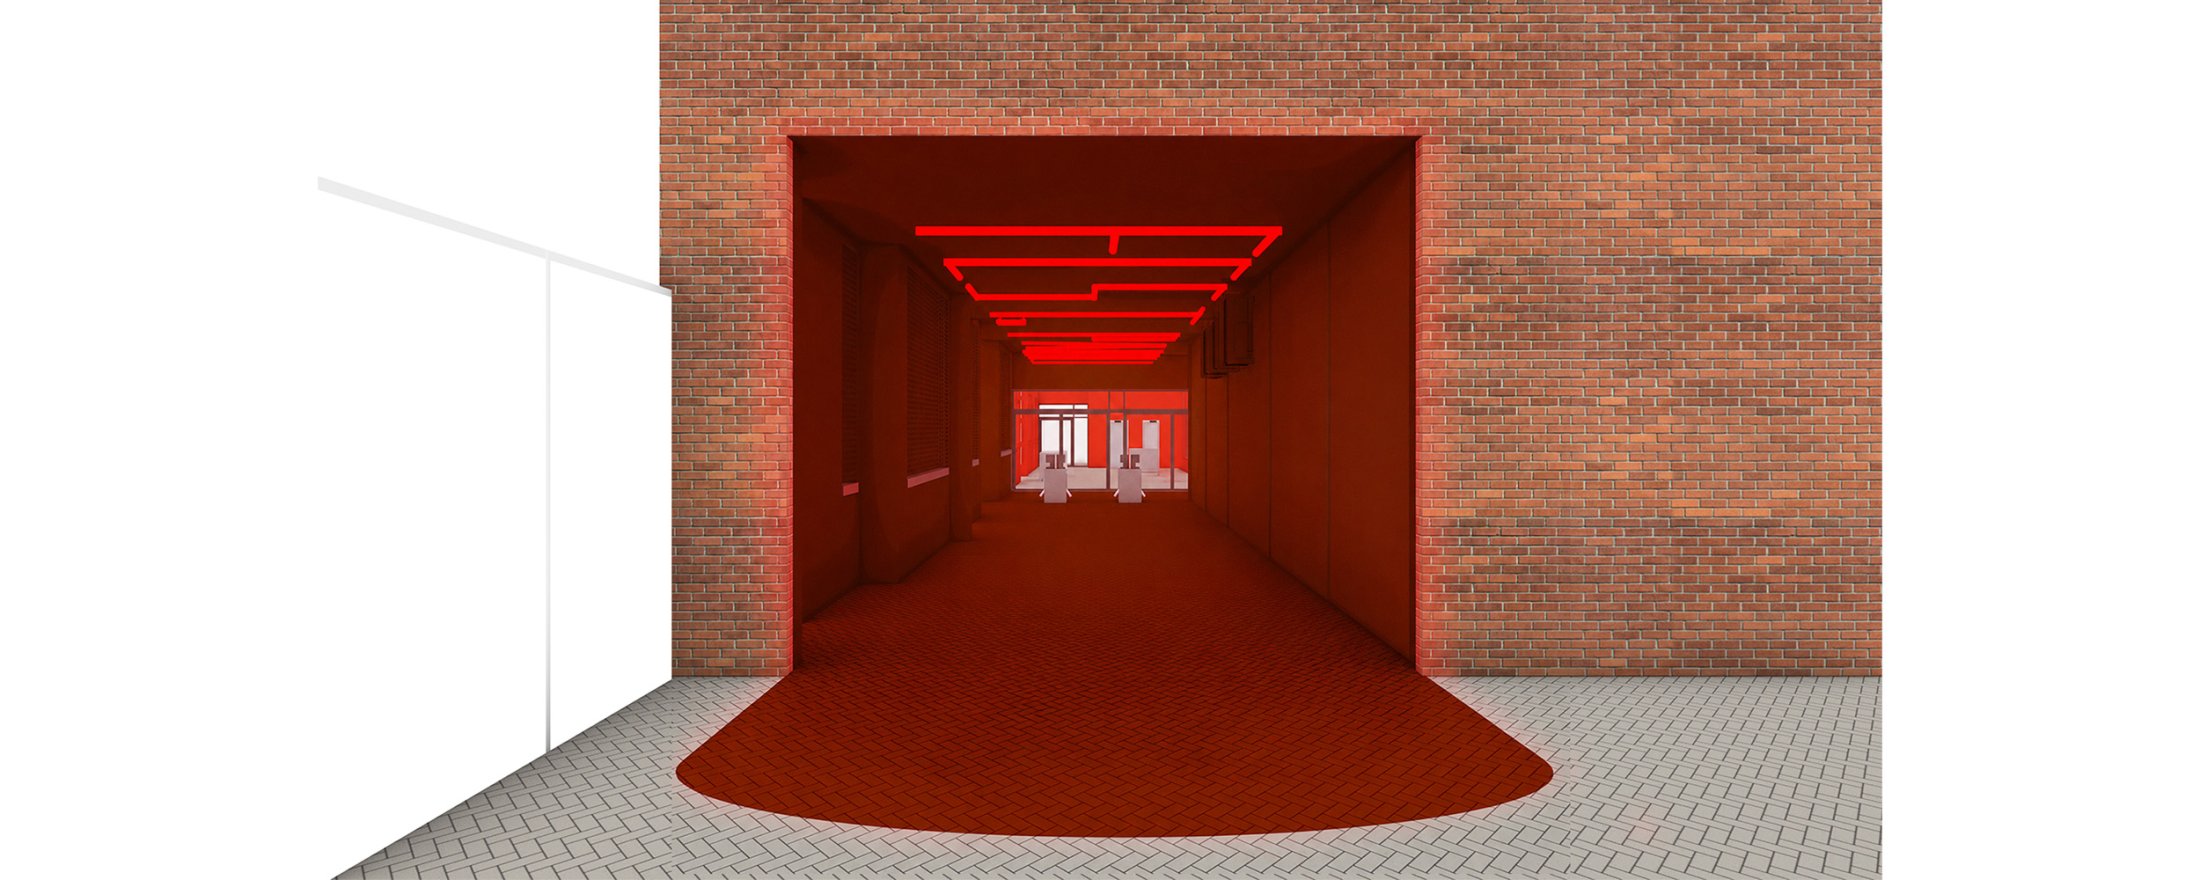
The Tunnel
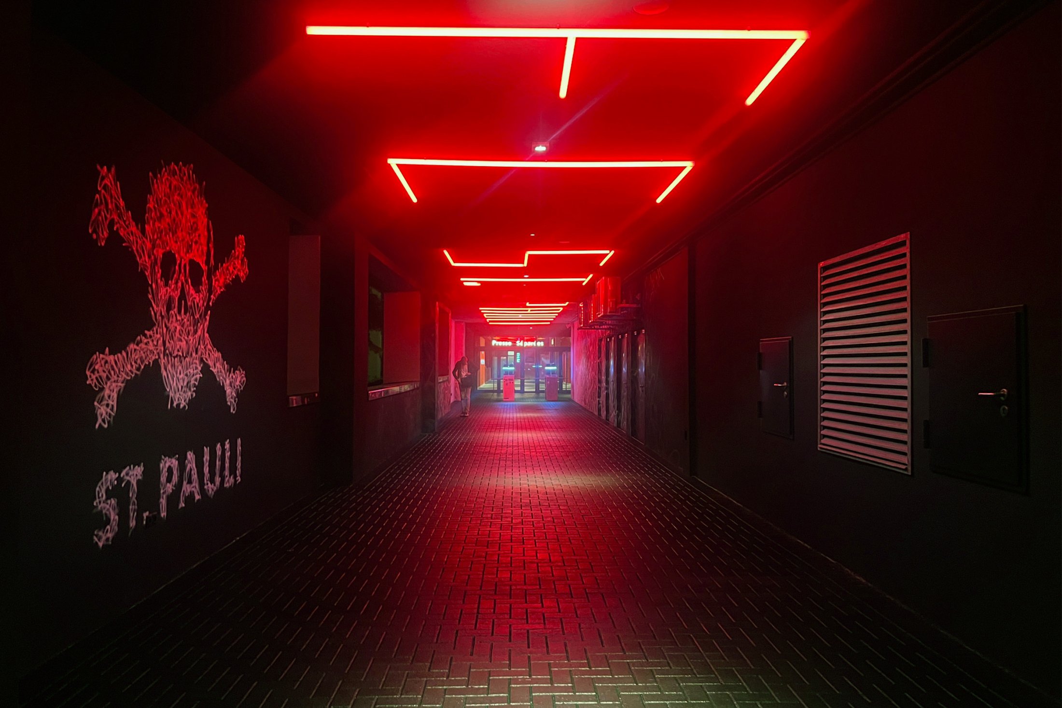
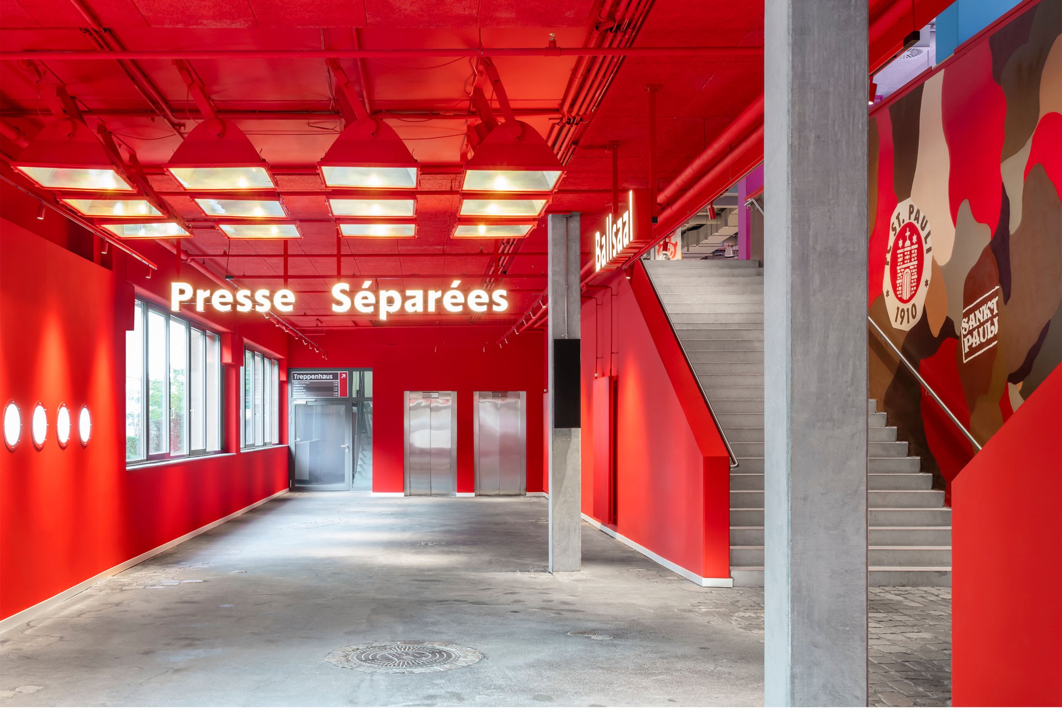
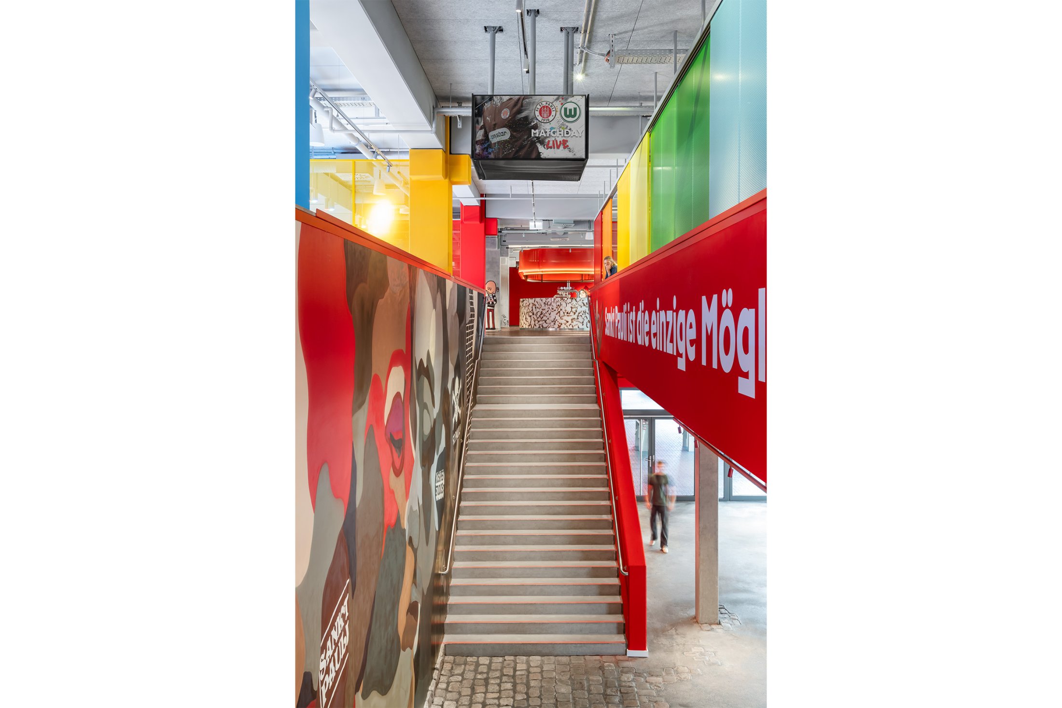
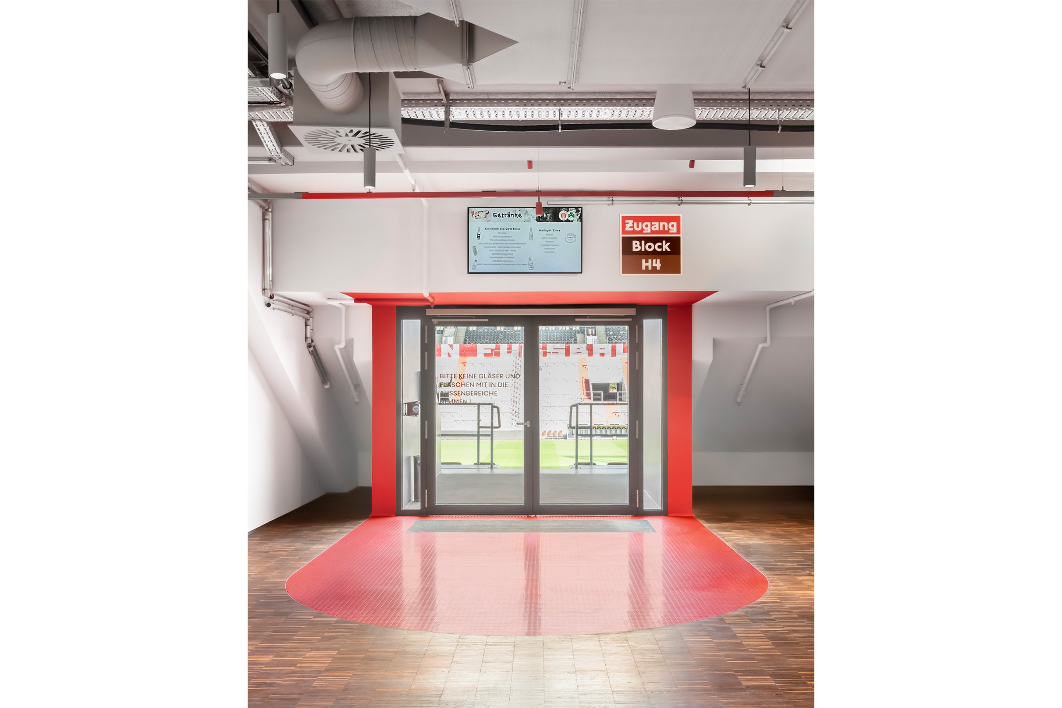
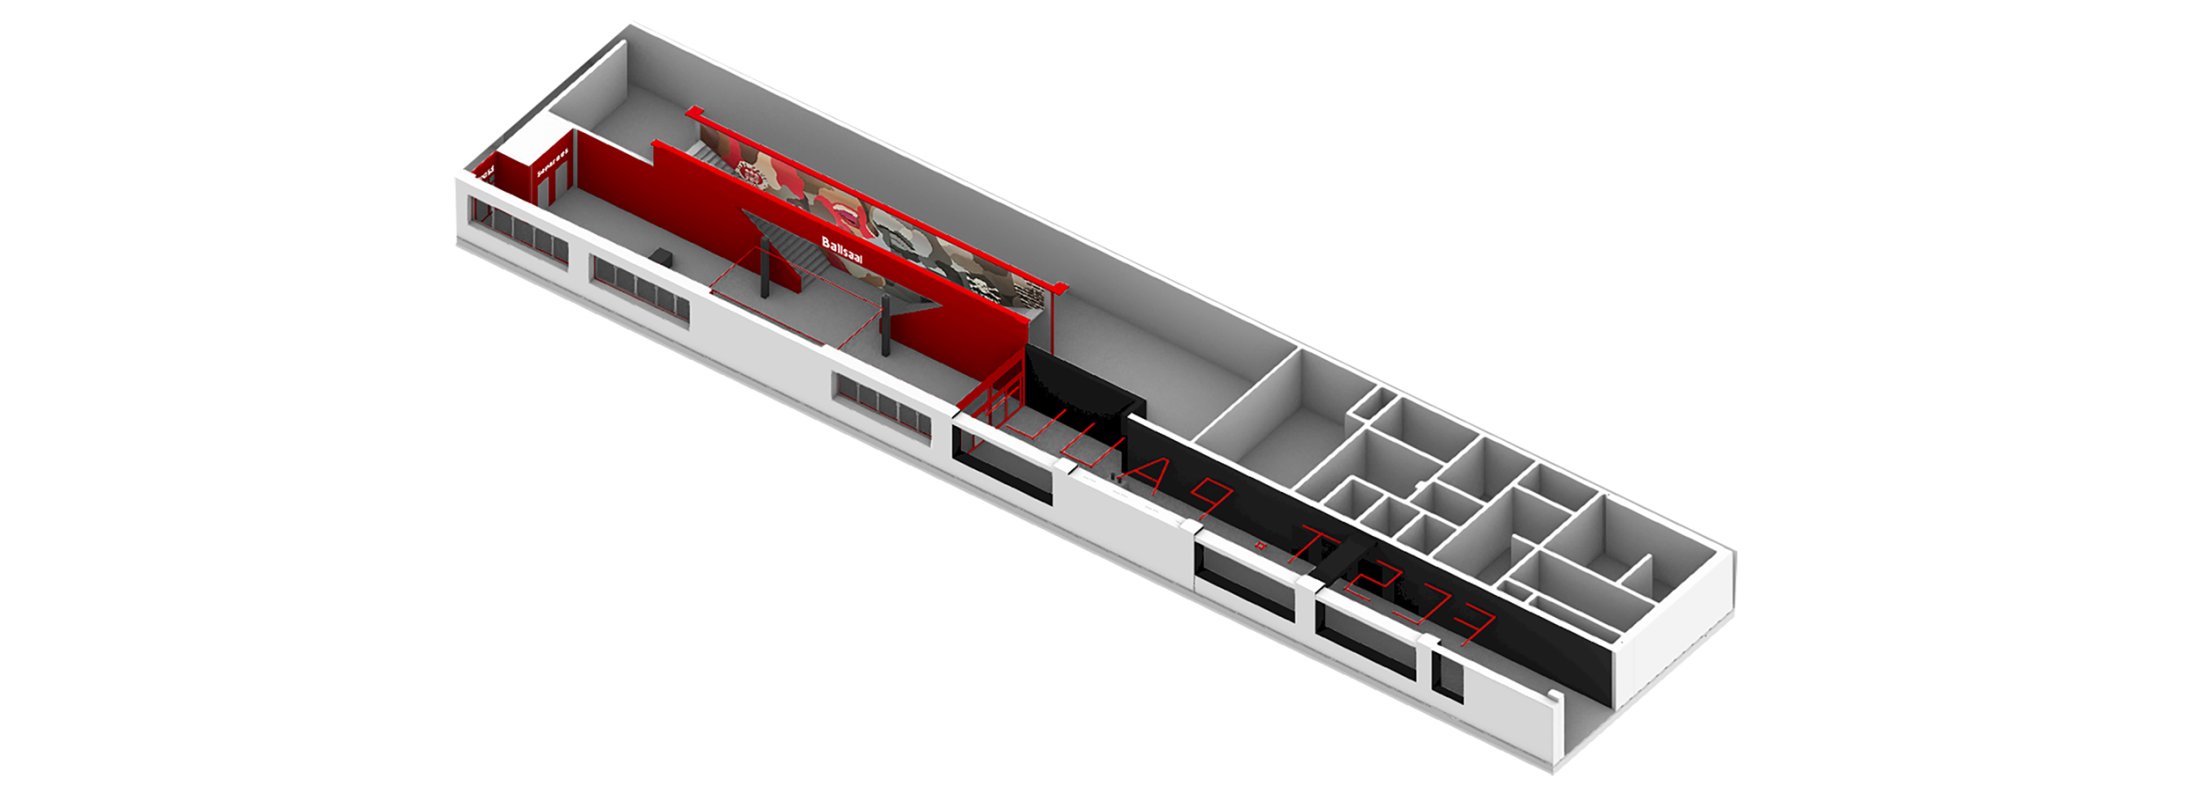
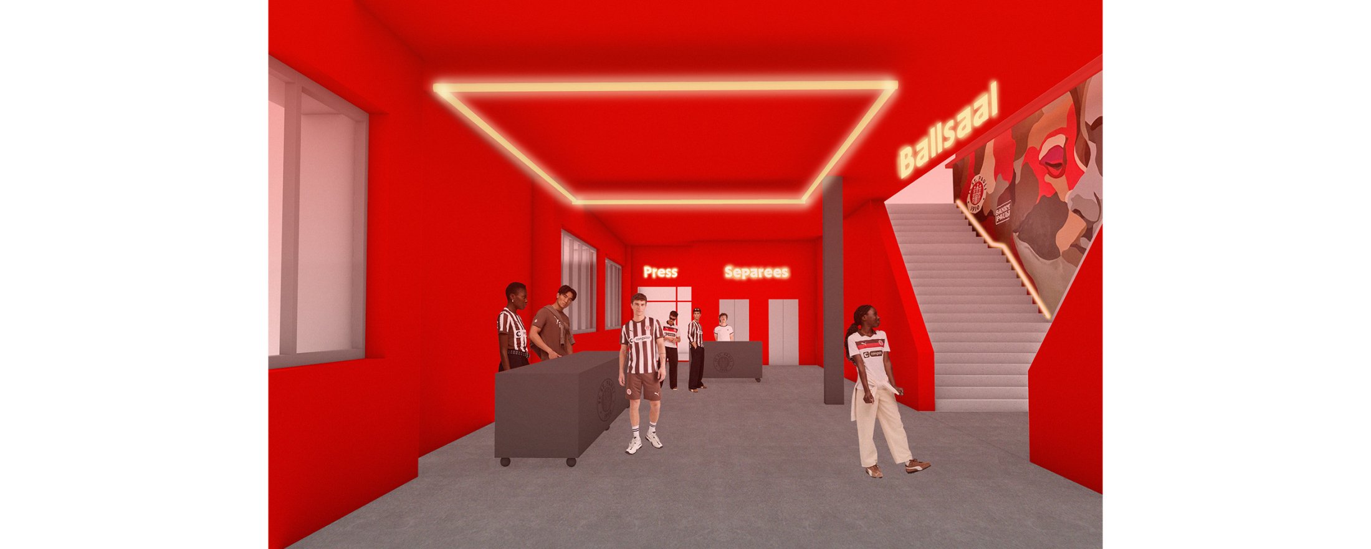
The experience begins before entering the main space. In a direct reference to the players’ tunnel, visitors move from light into a darker, compressed passage before emerging into an intensely red arrival area.
The sequence creates a moment of anticipation and transition, echoing the heightened experience of entering the stadium and marking the threshold into the world of FC St. Pauli.
1/3
2/3
3/3
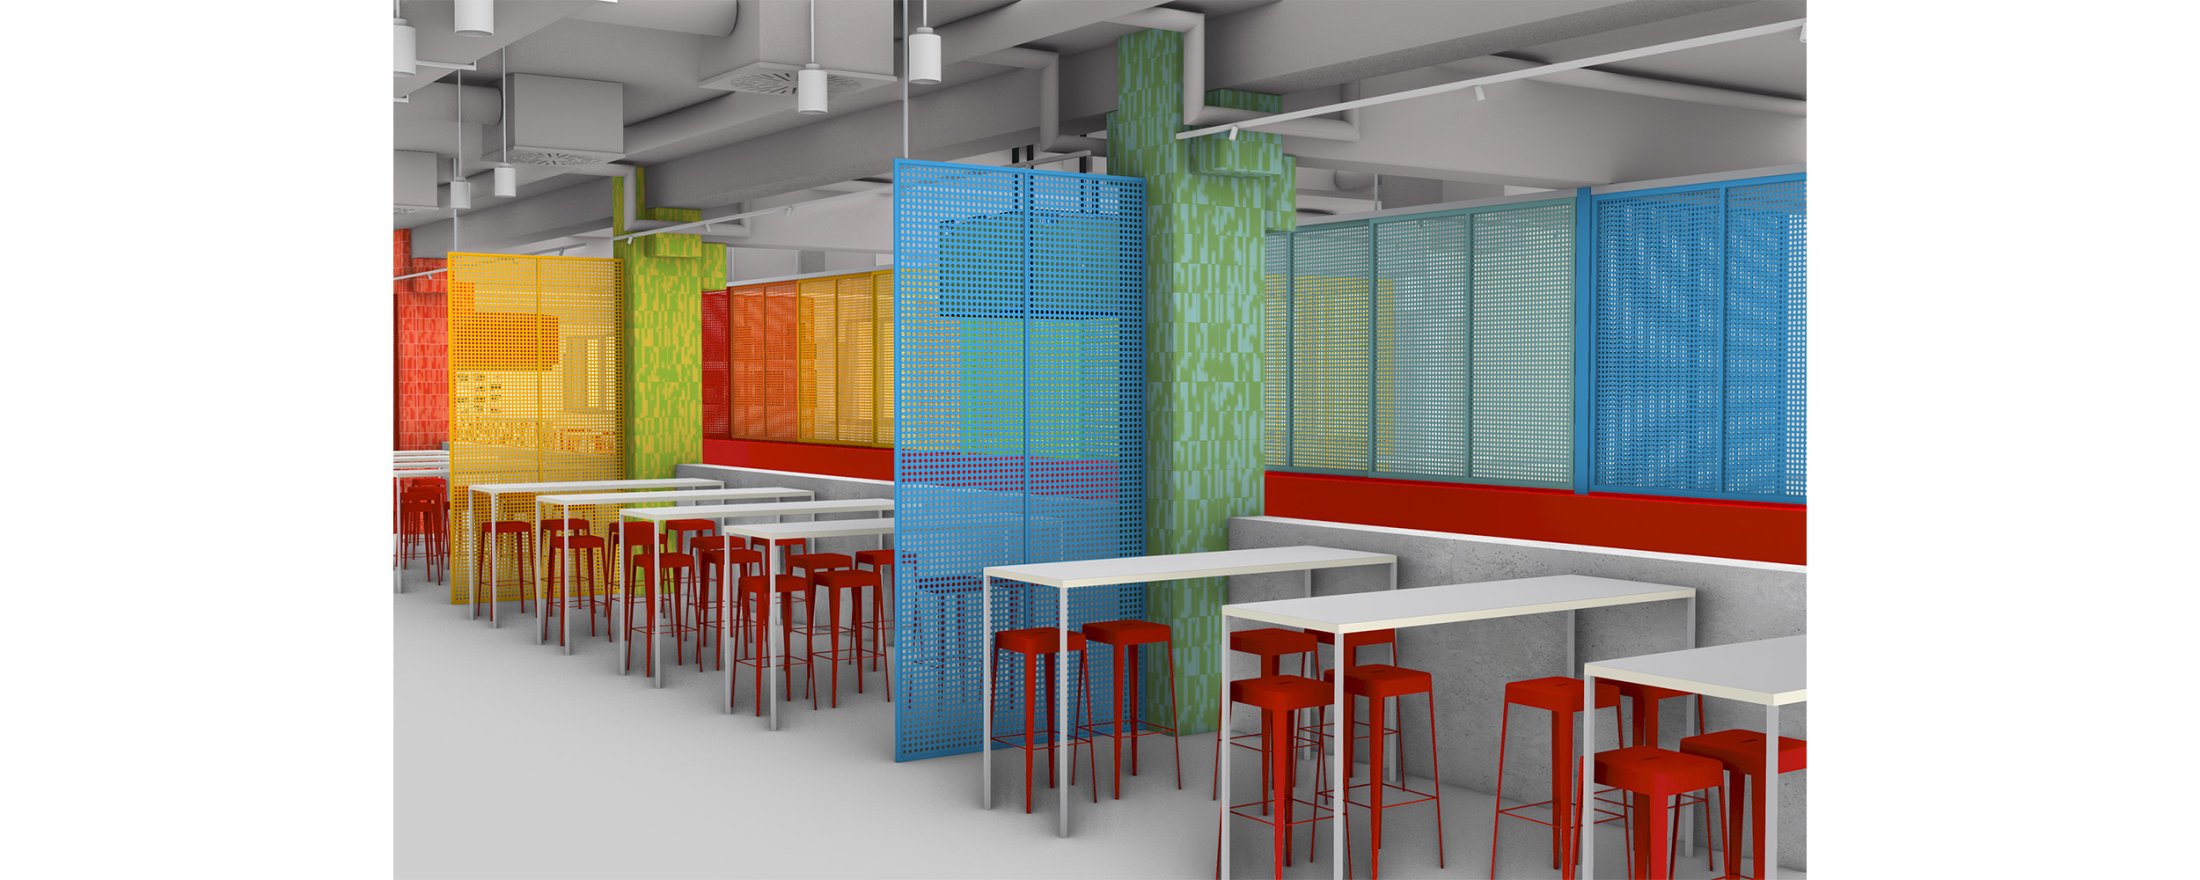
The Rainbow Mesh
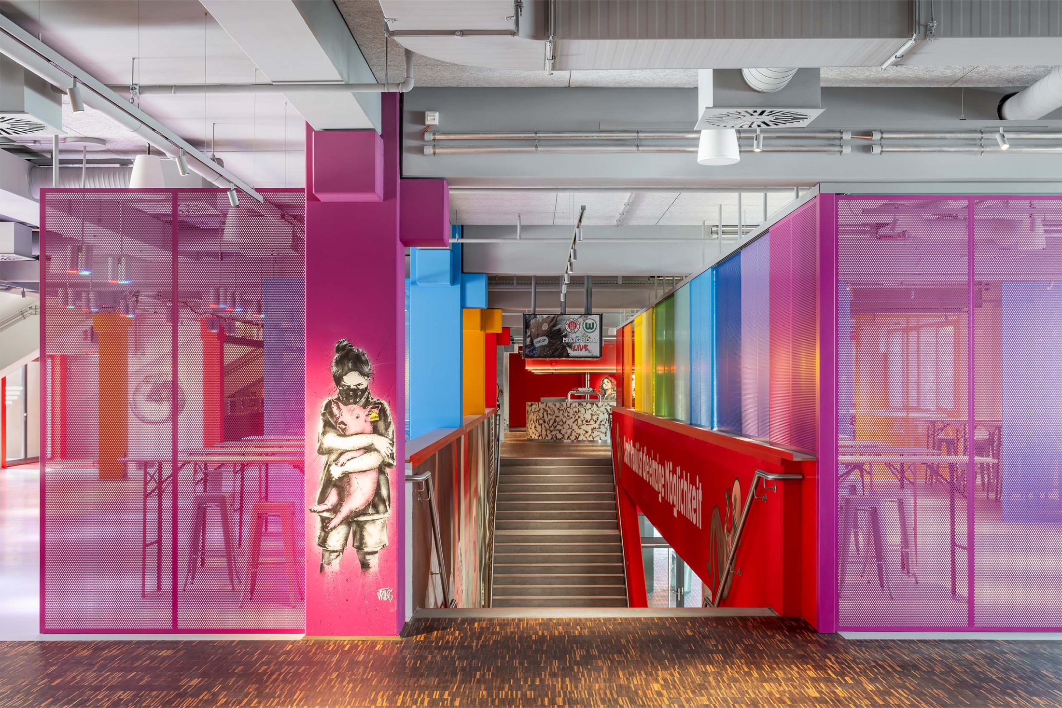
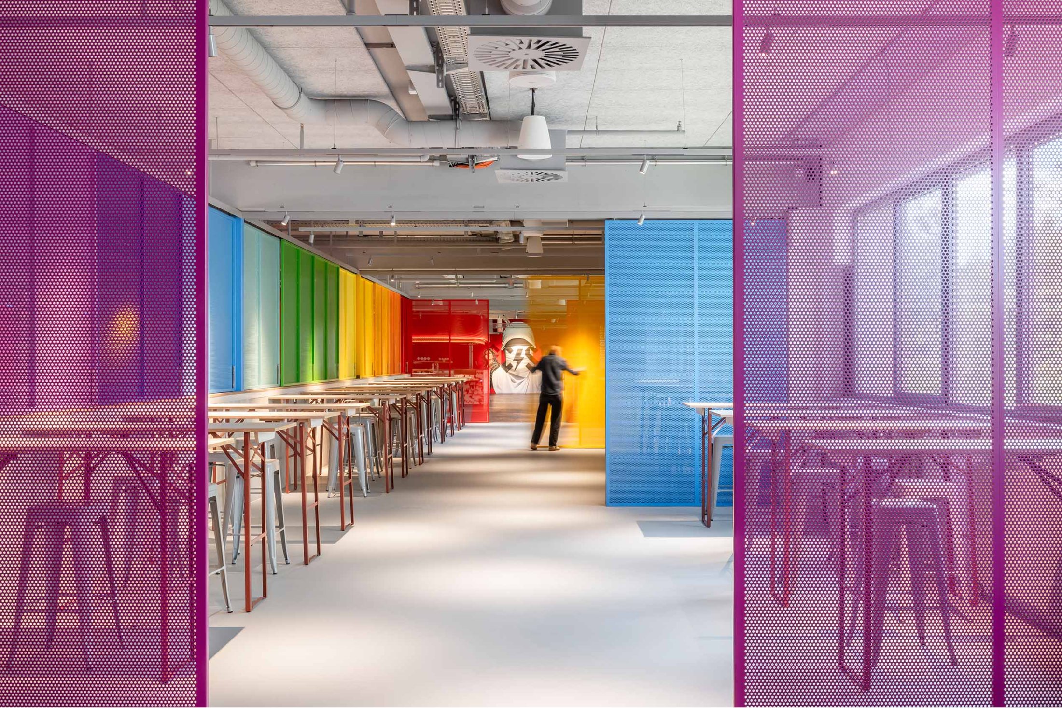
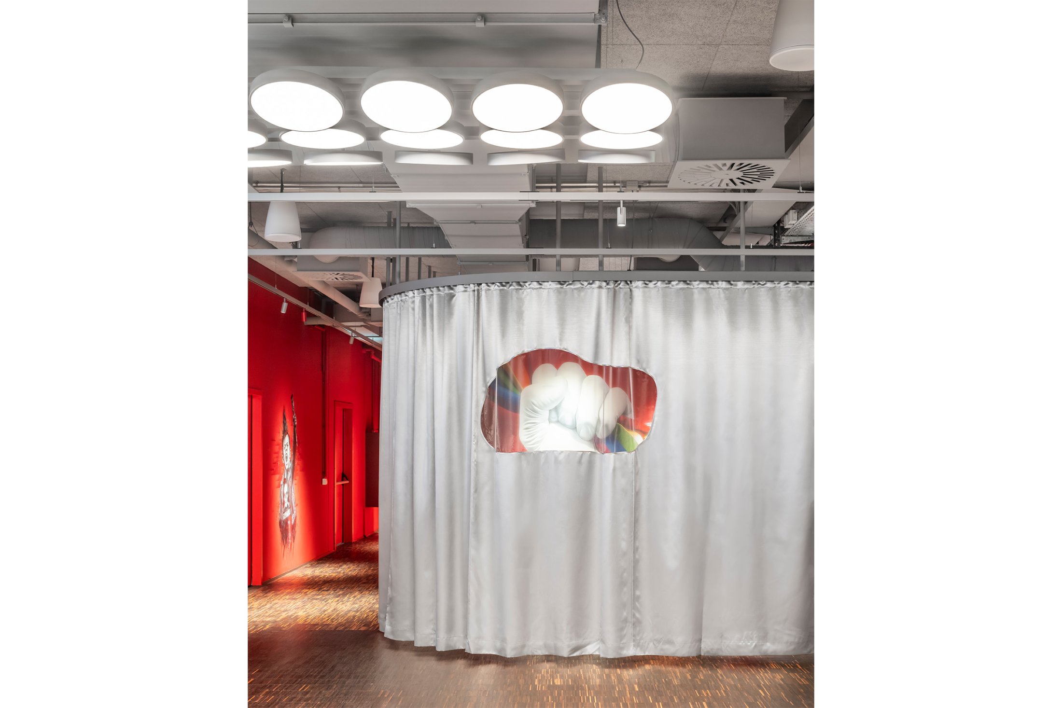
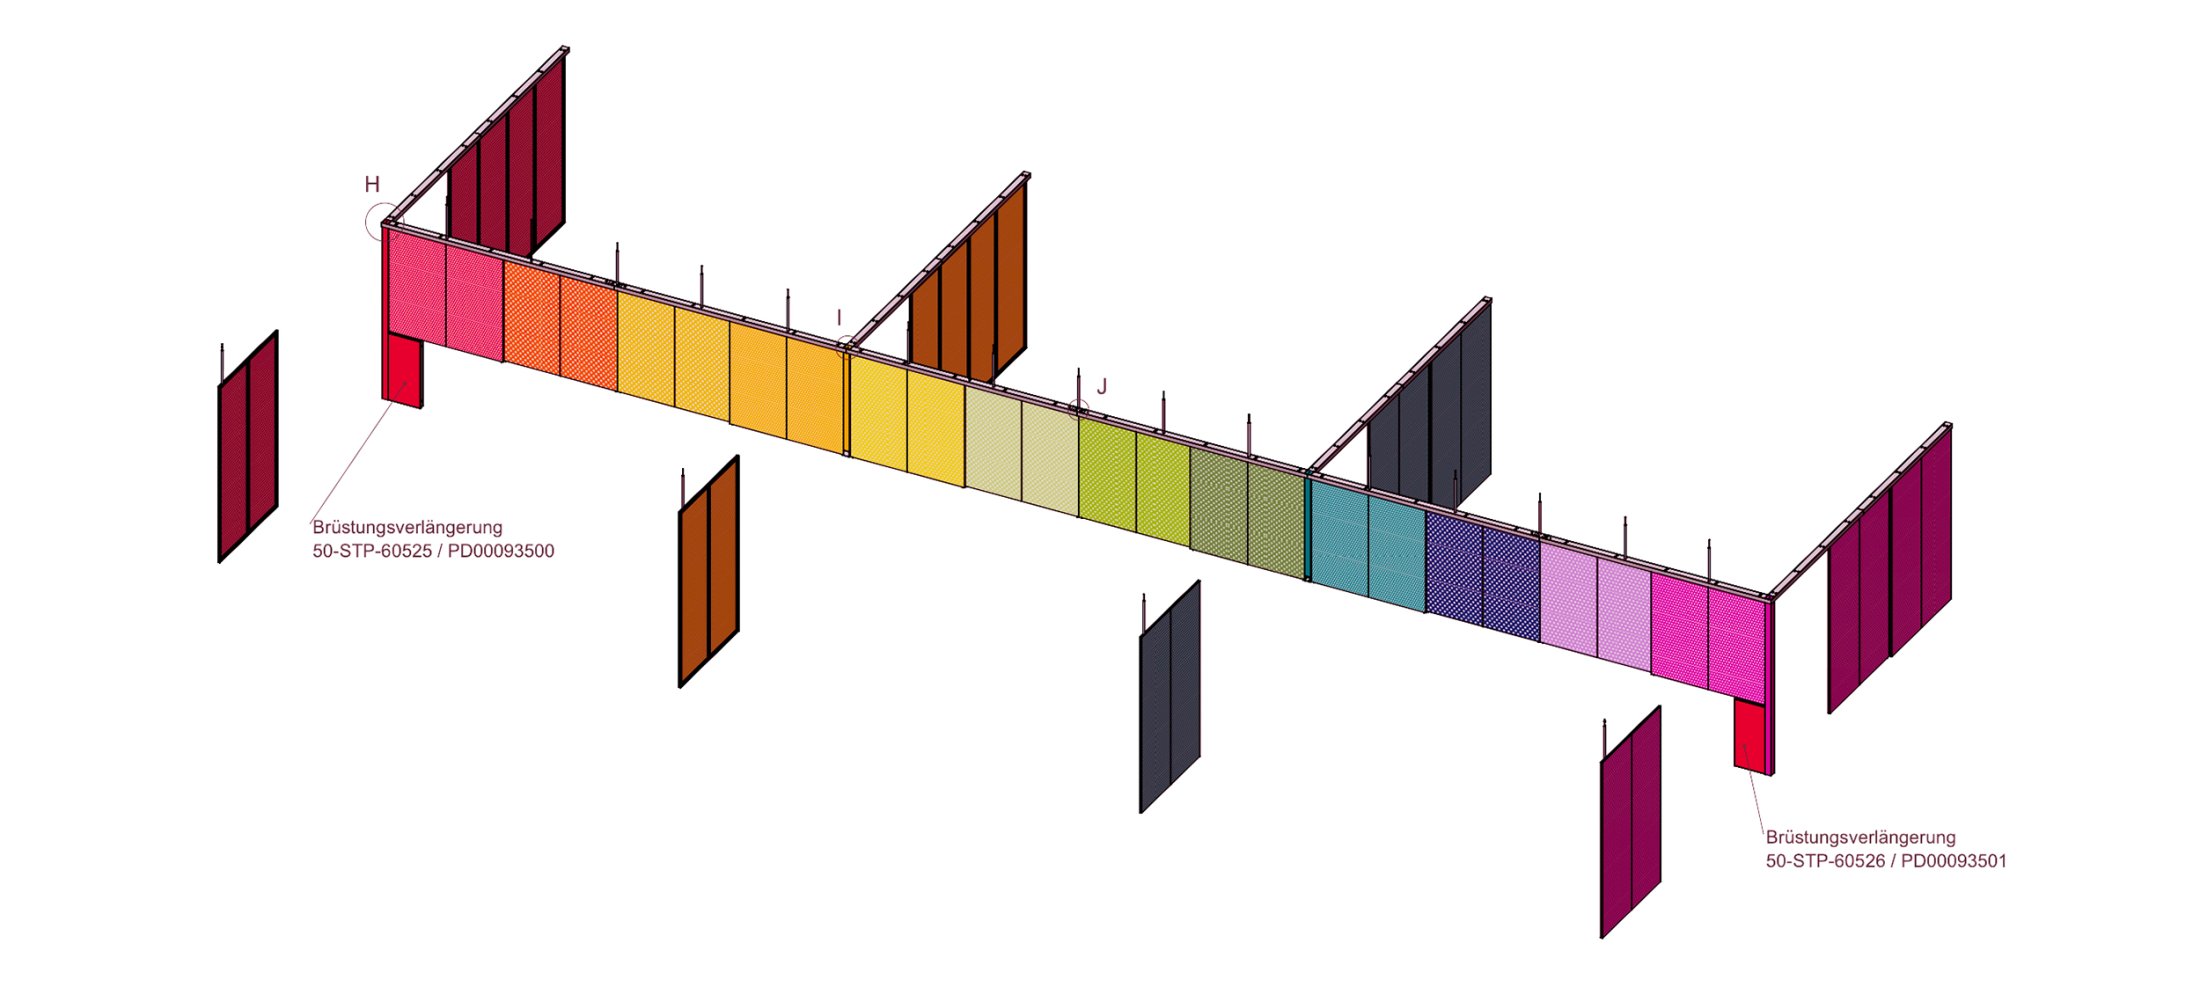
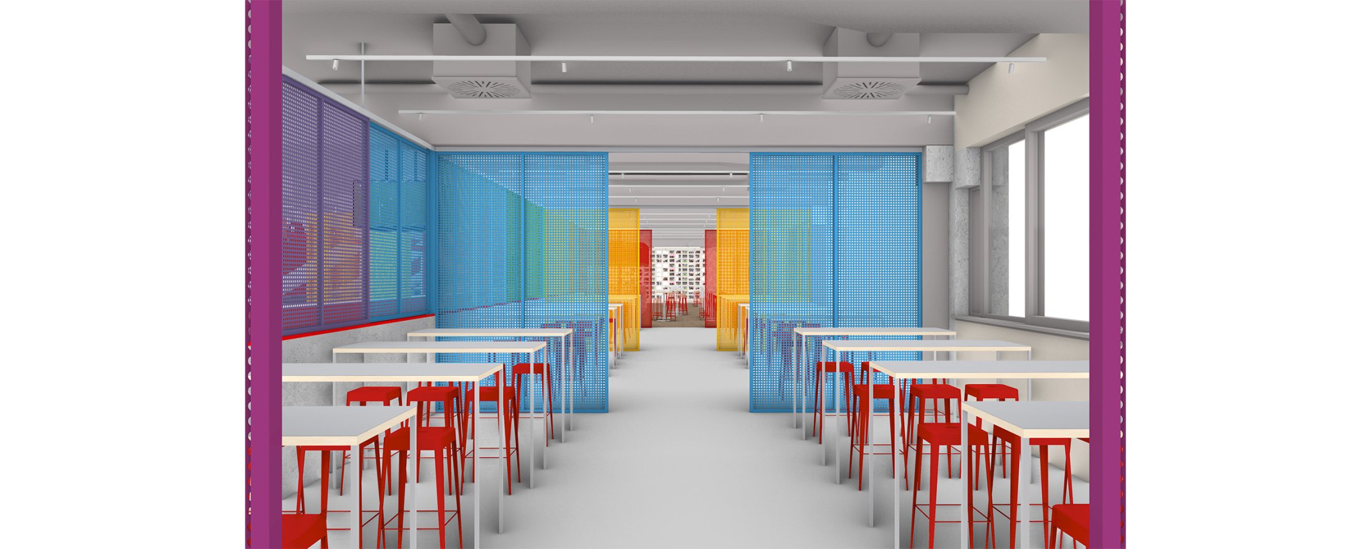
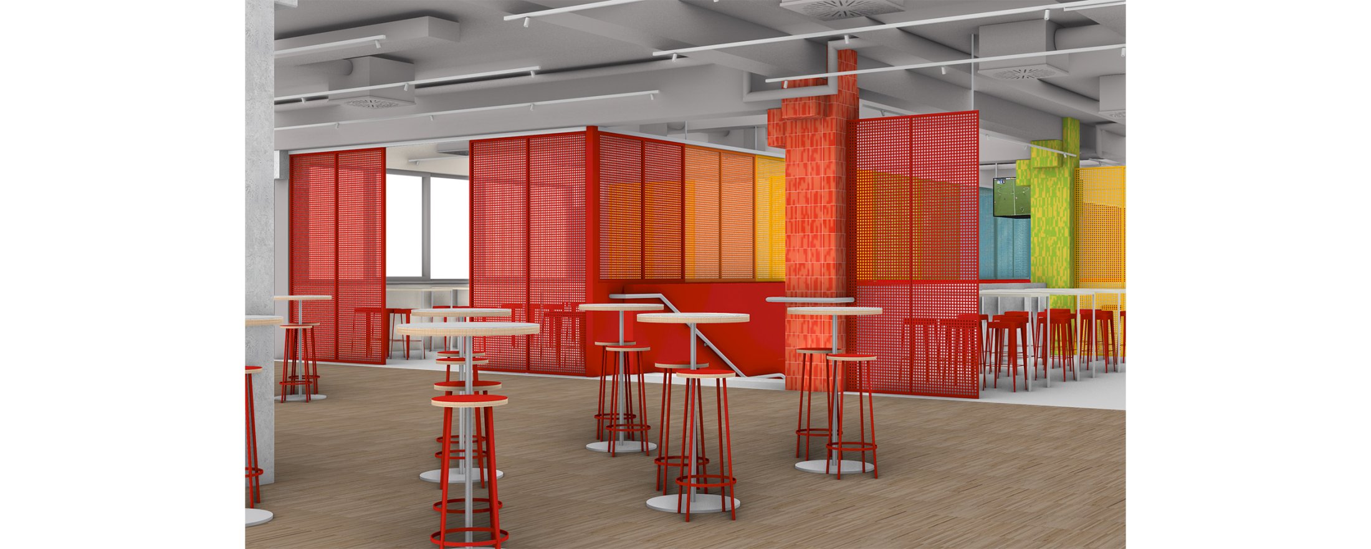
A large-scale rainbow mesh installation translates another important element of FC St. Pauli’s identity into an immersive spatial experience. Colour is experienced through overlapping translucent layers that shift as visitors move through the room.
The installation is simultaneously spatial and functional. Movable mesh panels allow the 2,400m² Ballsaal to be subdivided into more intimate environments or opened up for matchdays and large-scale events. The rainbow therefore operates as both identity and infrastructure: an expression of the club’s values that enables the architecture to continually adapt.
1/4
2/4
3/4
4/4
The Circular Bar
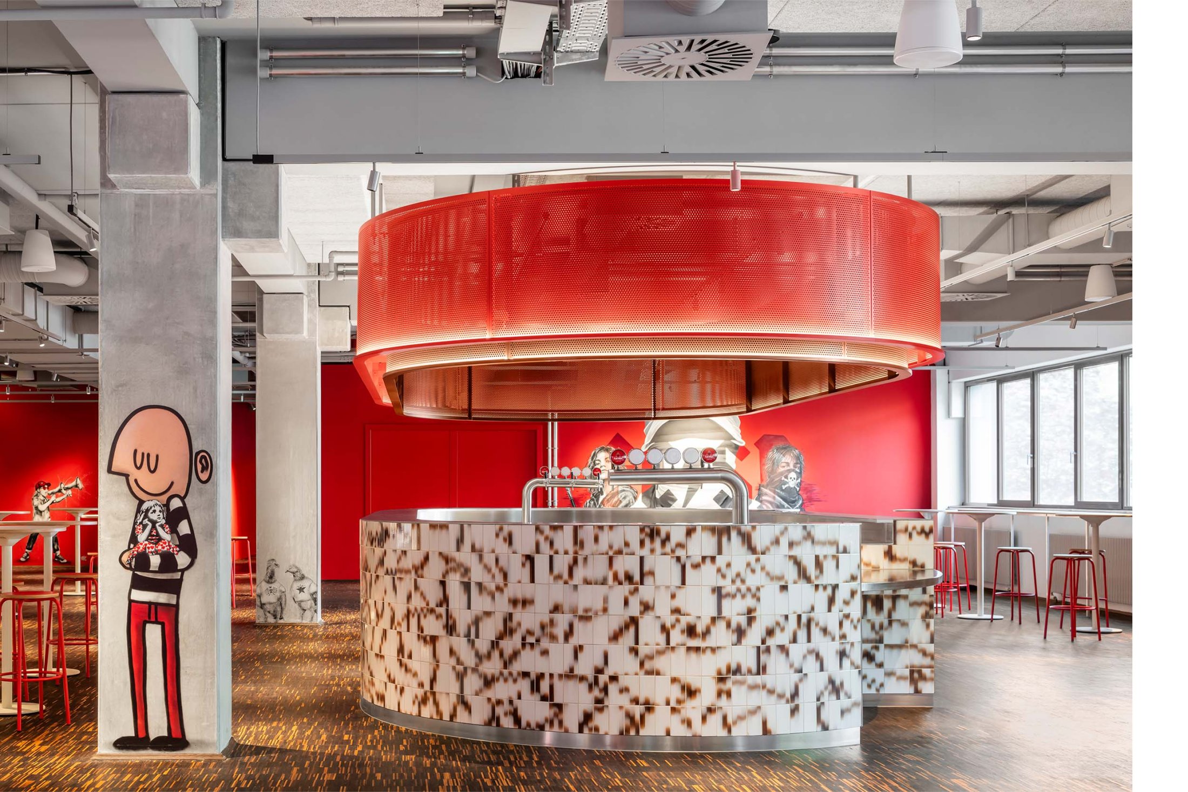
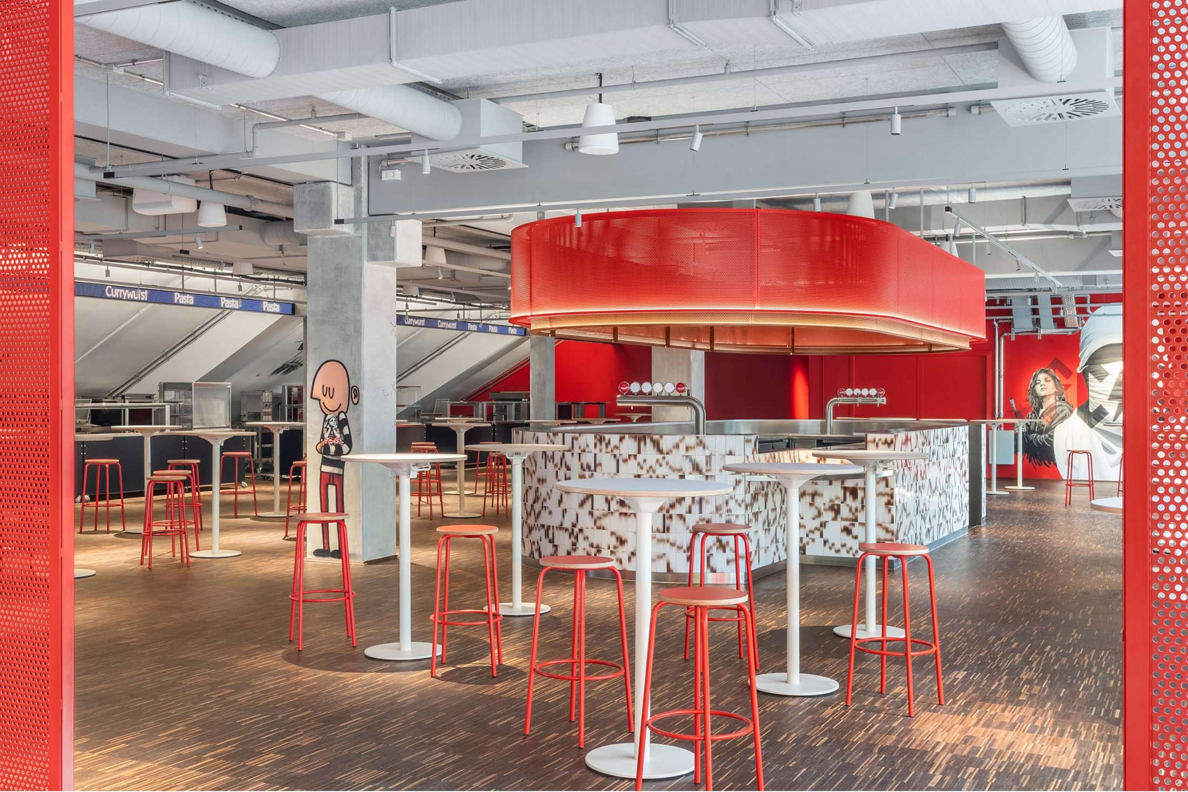
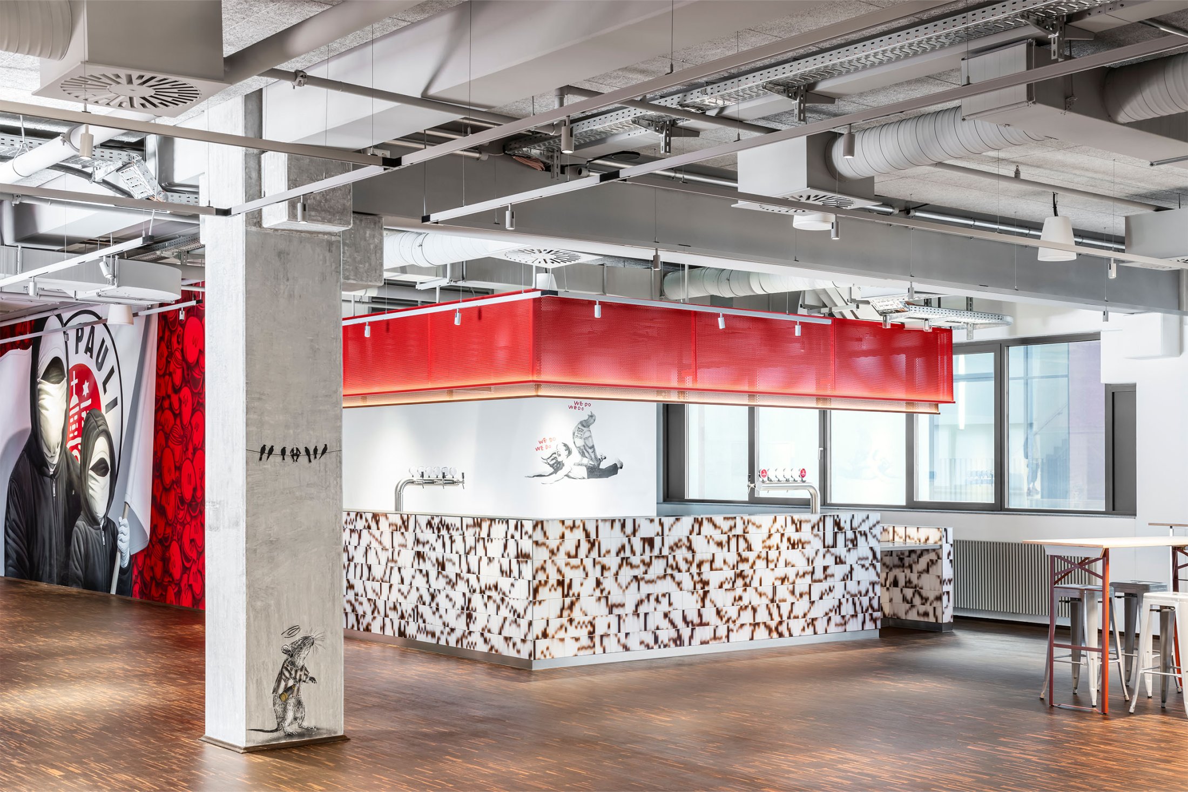
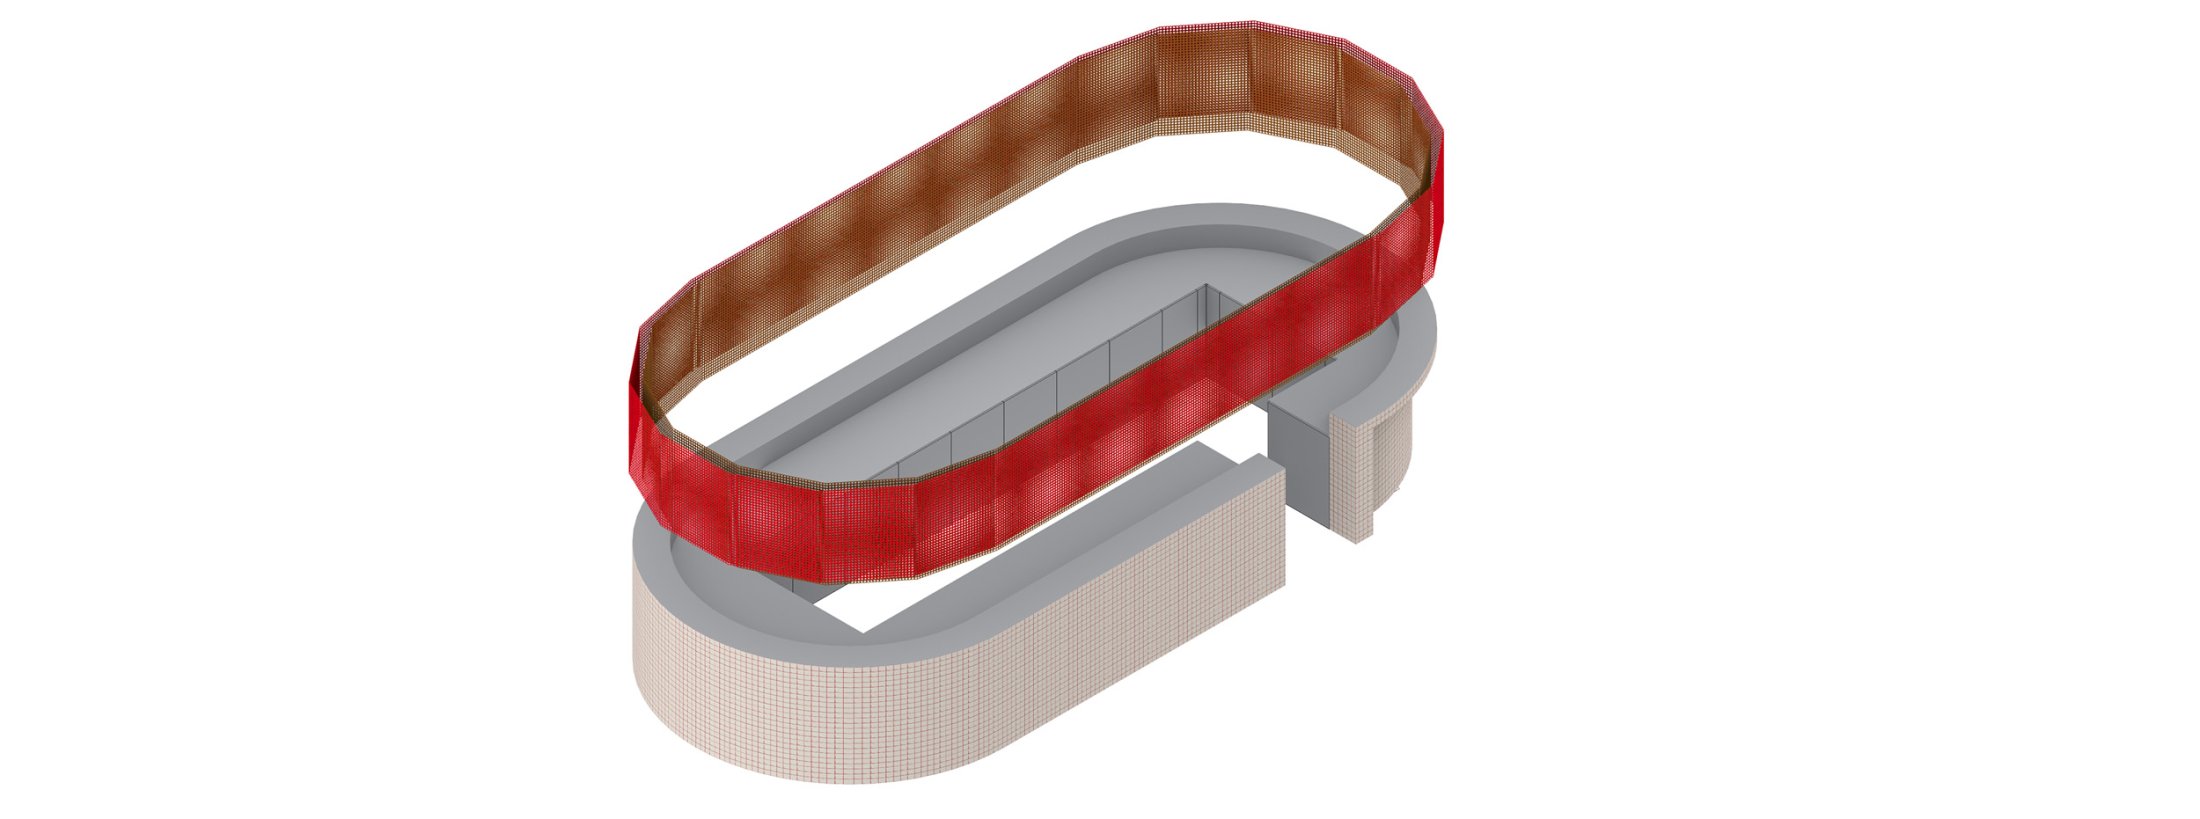
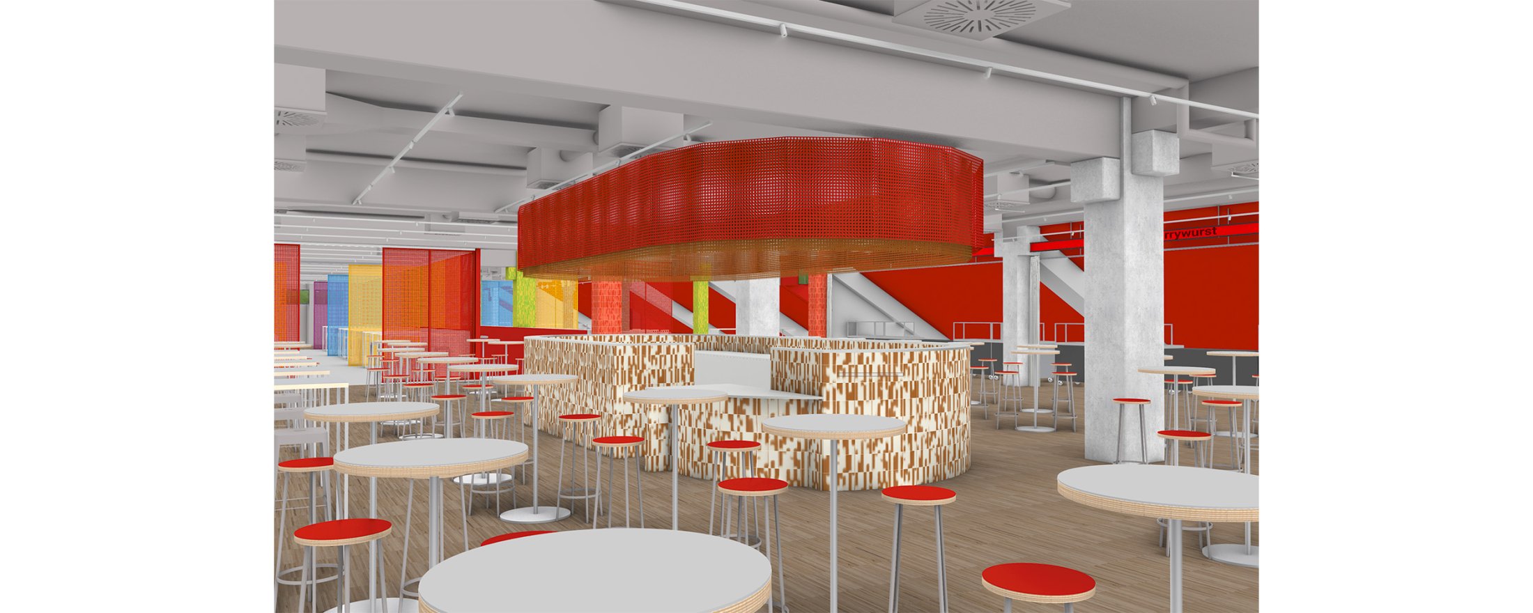
A large circular bar creates a social focal point within the vast Ballsaal. Its geometry takes a simple cue from the club crest, transforming part of the club’s graphic identity into an architectural and communal element. With no front or back, the bar encourages guests to gather, circulate and connect. Its distinctive form creates a communal focal point while helping to structure the different activities and hospitality zones around it.
1/2
2/2
The Street: an evolving gallery
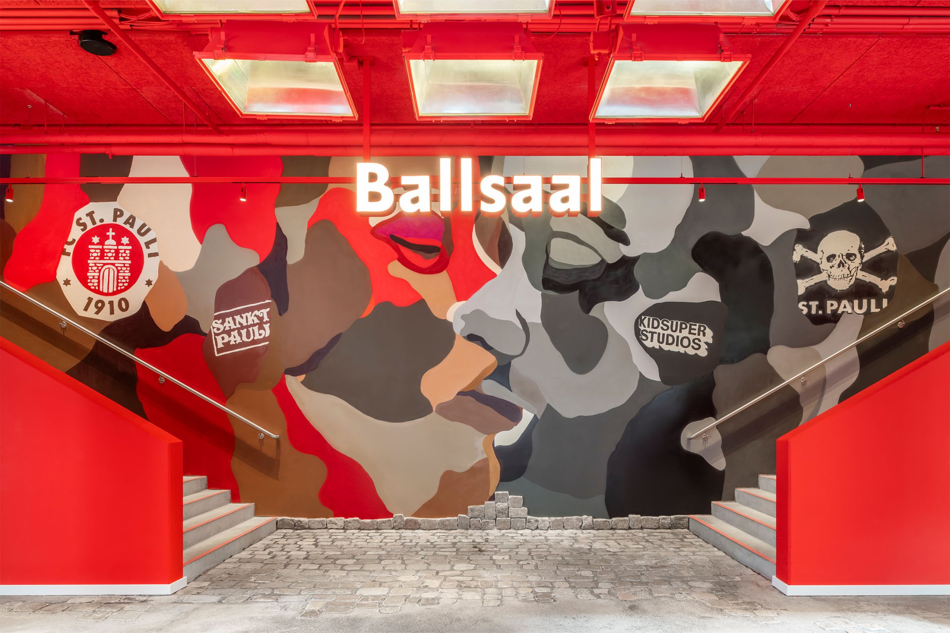
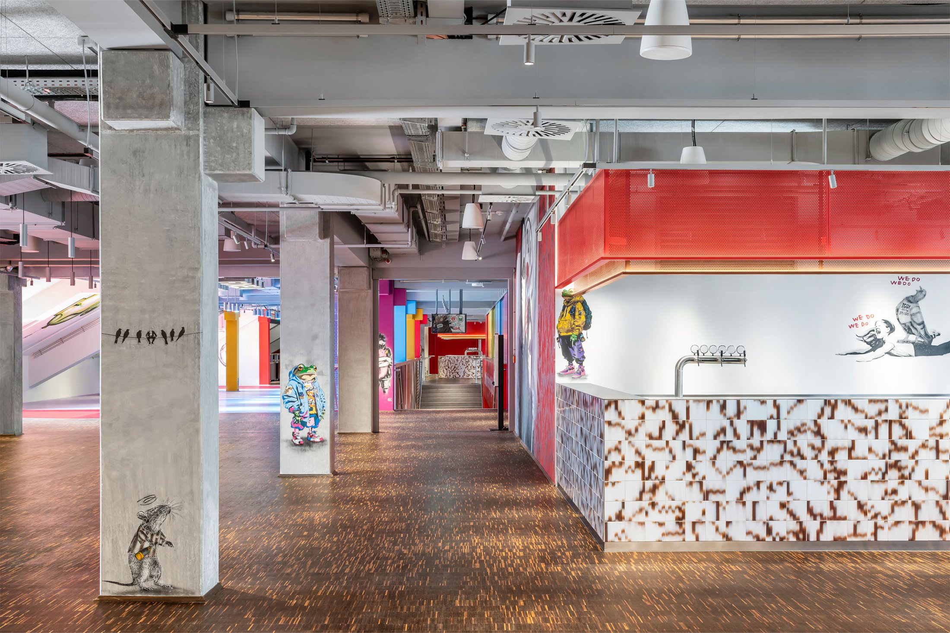
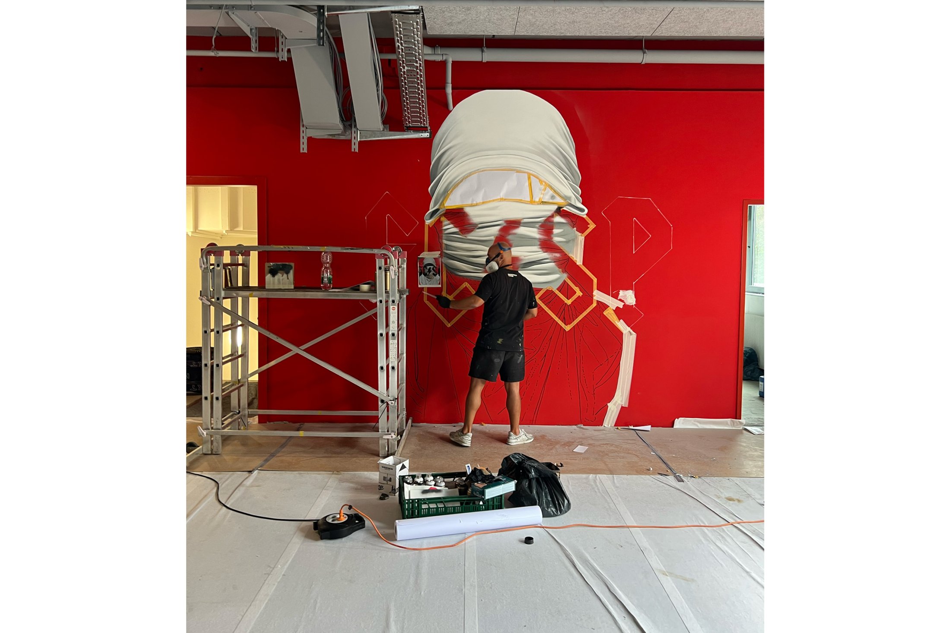
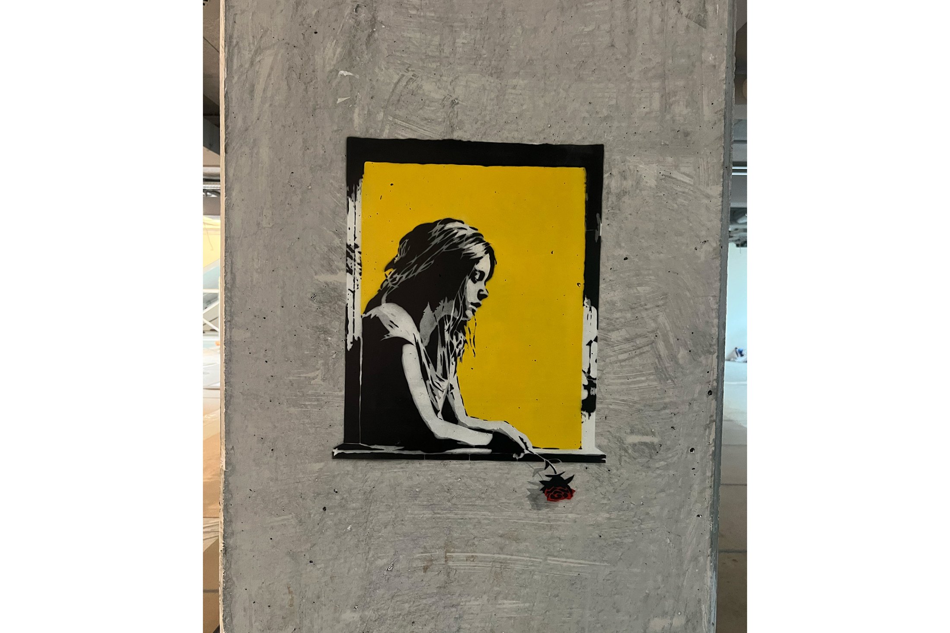
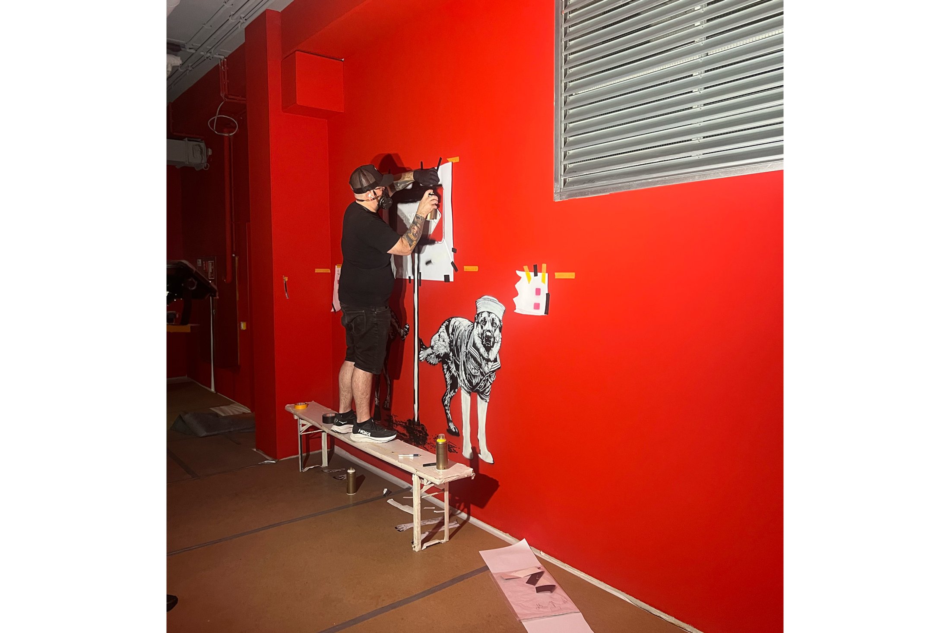
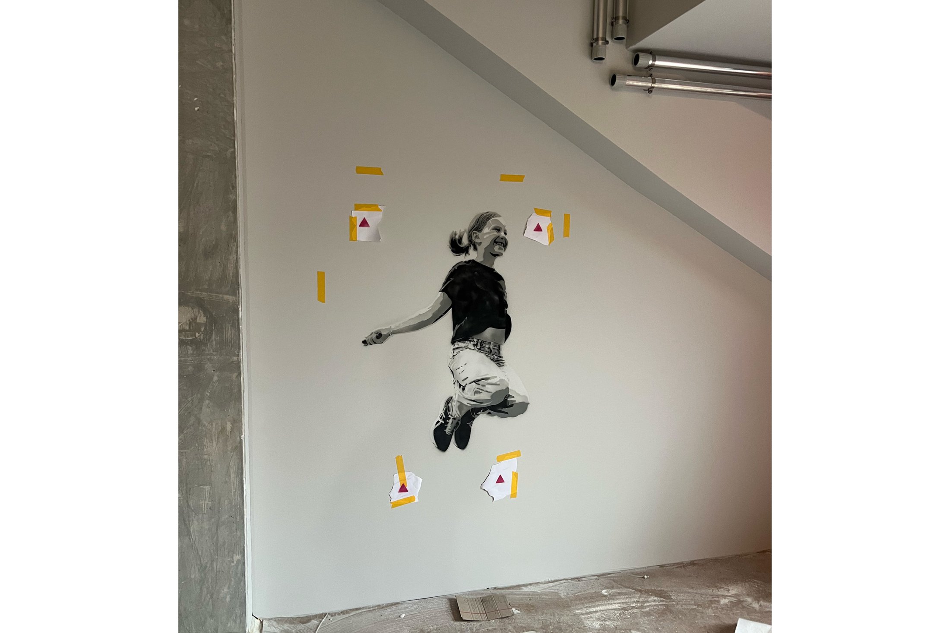
Running through the Ballsaal is the “Street”, an axis conceived as an extension of the surrounding St. Pauli neighbourhood into the stadium. Here, the architecture becomes deliberately less formal, drawing on the creative, independent and immediate character of the area. The Street is also conceived as an evolving gallery. Art is embedded throughout the architecture in collaboration with Viva con Agua Arts, Yasha Young Projects and street artists. Rather than hanging works within a conventional exhibition setting, artworks are encountered informally and become part of the surfaces, objects and spaces of the Ballsaal—reflecting the way art is encountered on the streets of St. Pauli.
The intention is that this layer is never entirely finished. New works can be introduced over time, allowing the space to evolve through future collaborations with artists and the wider cultural community.
Food and beverage kiosks and a café line the Street, while windows look directly onto the football pitch. Art, hospitality and football therefore coexist along a single route, connecting the internal life of the Ballsaal to both the game and the neighbourhood beyond.
1/4
2/4
3/4
4/4
Transformation and reuse
The architectural transformation is accompanied by a comprehensive upgrade of the existing space, including a new acoustic ceiling, sound system, lighting and AV infrastructure, alongside new beer and drinks systems and flexible catering modules.
Despite the extent of the intervention, the project retains as much of the existing building fabric as possible. Only a small section of the existing floor was replaced, balancing the transformation of the space with material reuse and budget.
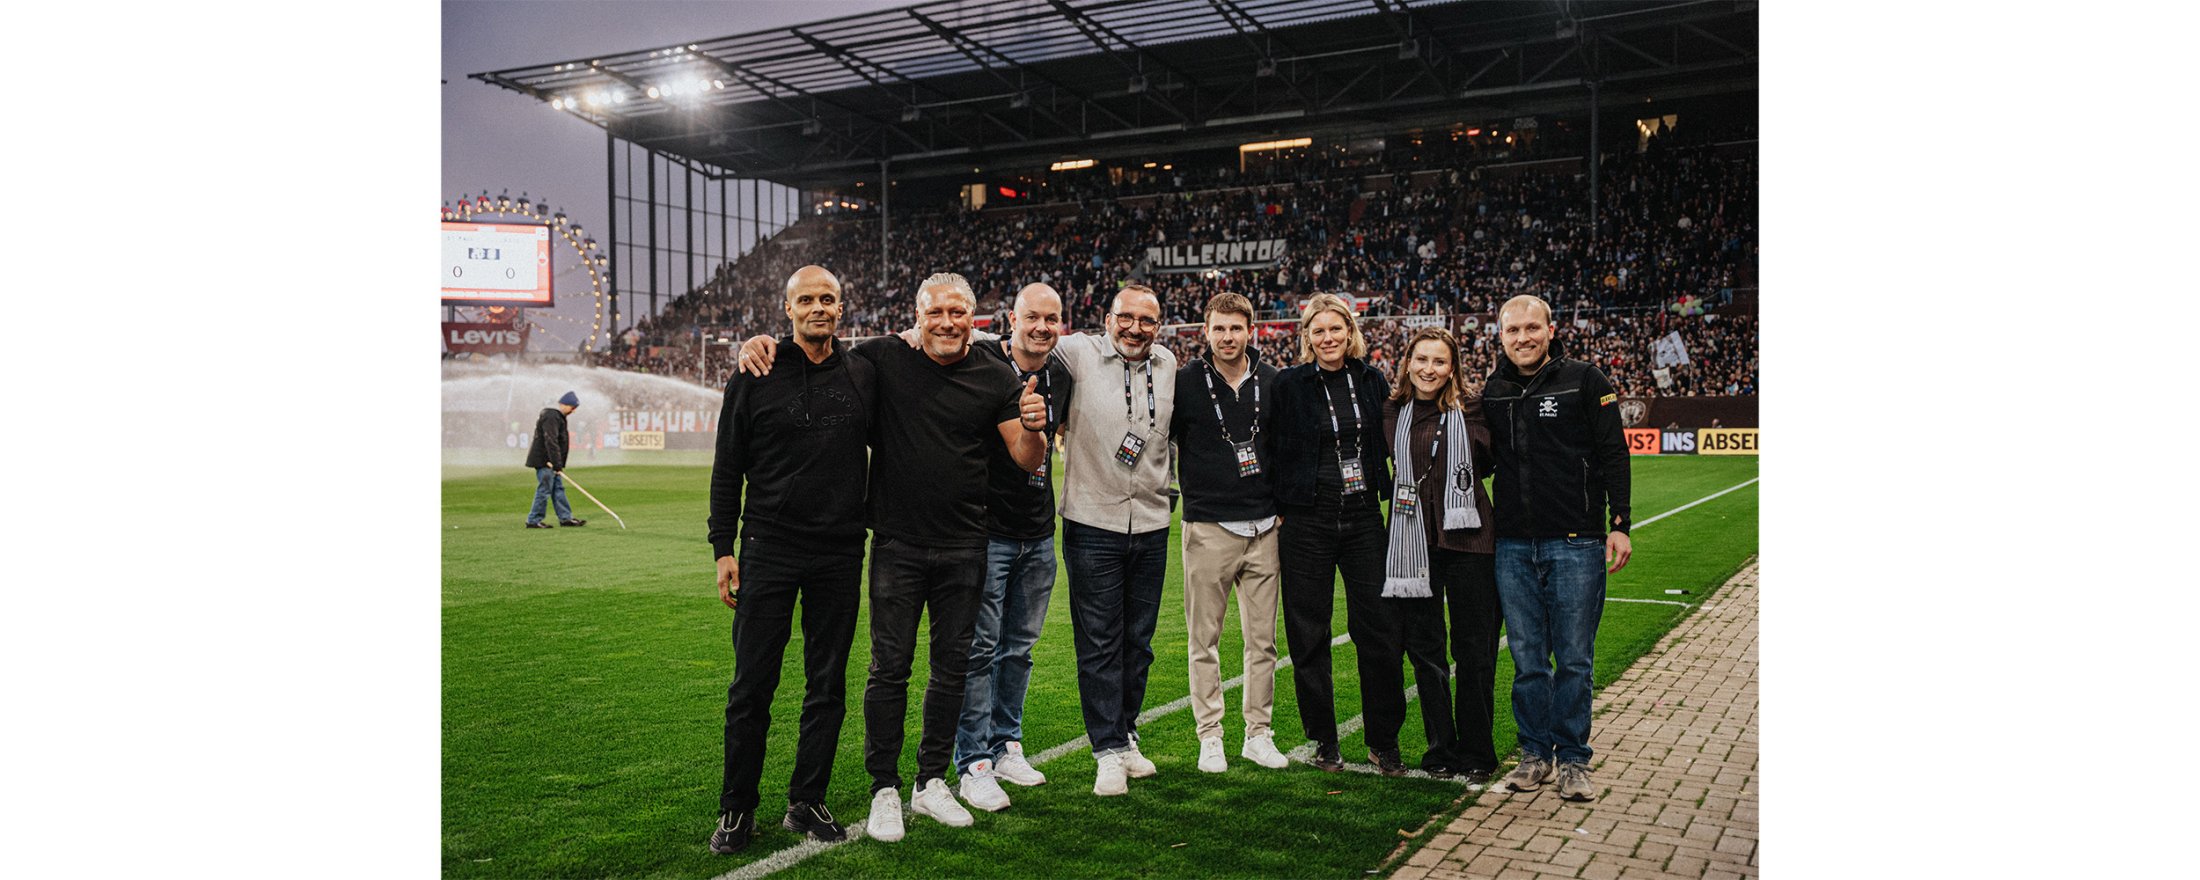
Completed in August 2026, the entire 2,400m² project was constructed in under 12 weeks between football seasons. Achieving a project of this scale and technical complexity within such a compressed programme relied on a highly collaborative process between FC St. Pauli, the design and consultant team, and the contractor, with design development, coordination and construction progressing closely together throughout.
1/1